
Basement finishing in Commerce City, COFrom bare concrete to a floor you live on.
Layout, framing, insulated walls, drywall, stairs and floors, taking a basement from bare concrete to finished space.
Basement Finishing
A basement is square footage you already own.
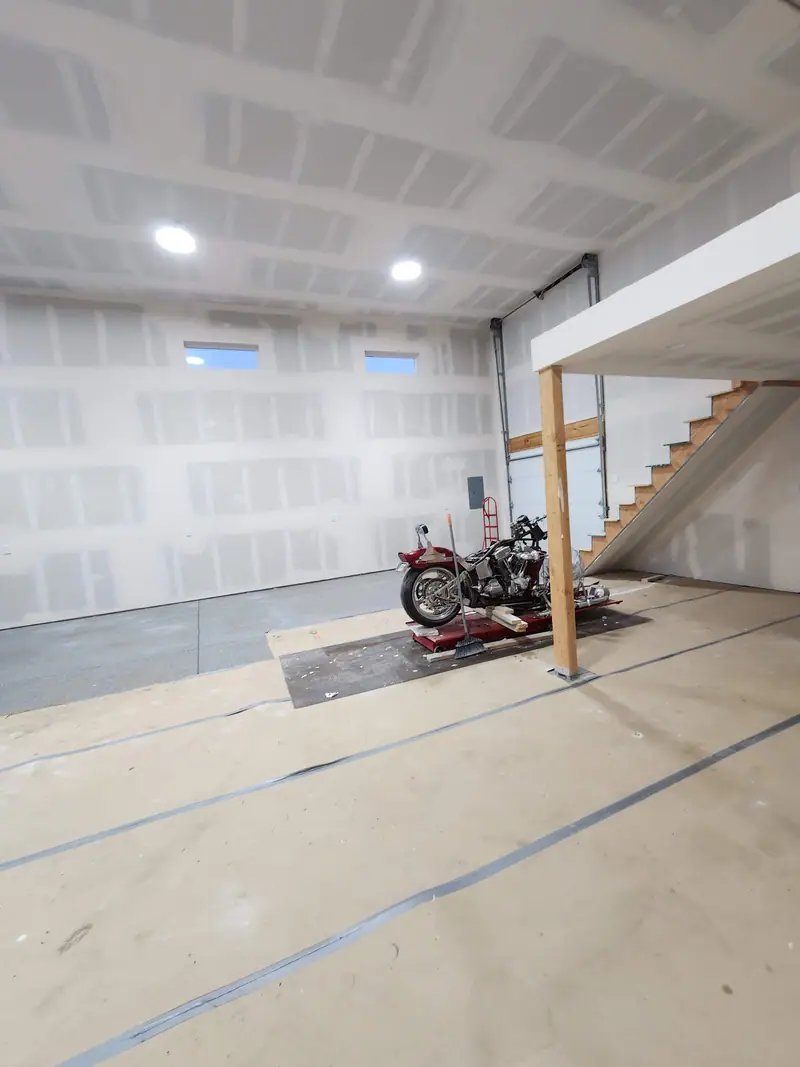
Most basements start as bare concrete and open joists, with a lot of wasted space.
The job is to turn that into rooms you use every day. We start with the layout on the slab.
Where the walls go, where the stairs land and where the light comes in.
Then comes framing, insulated walls and drywall, hung and finished smooth and ready for paint.
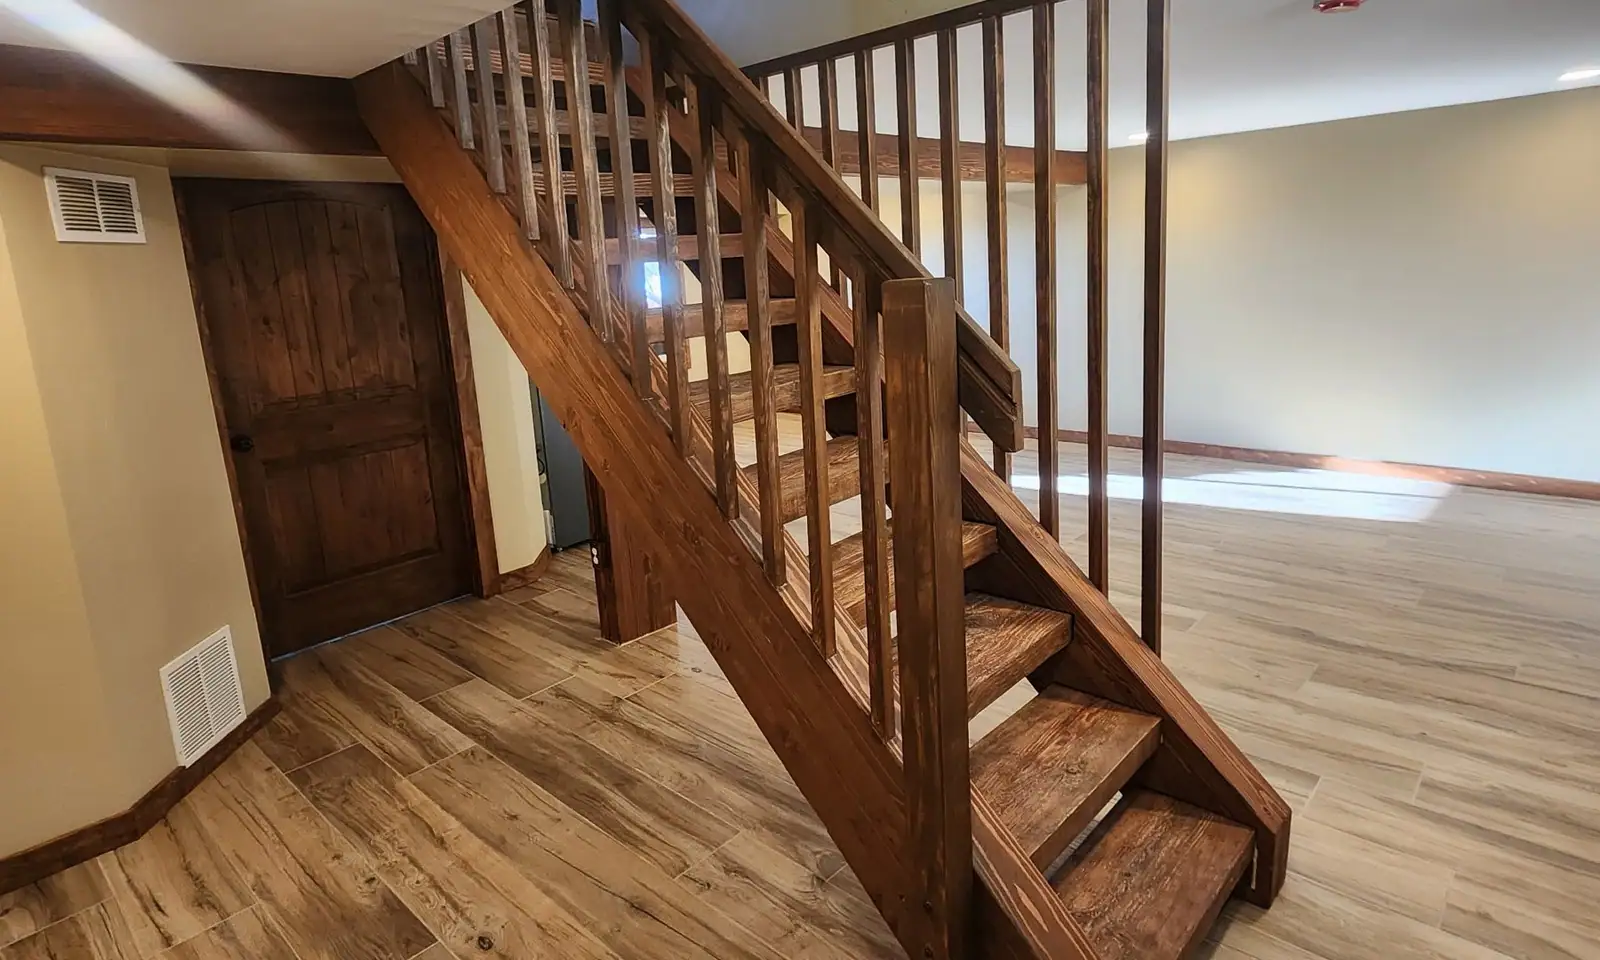
Custom wood stairs, wood-look plank floors and curved drywall walls are all part of what we have built down there.
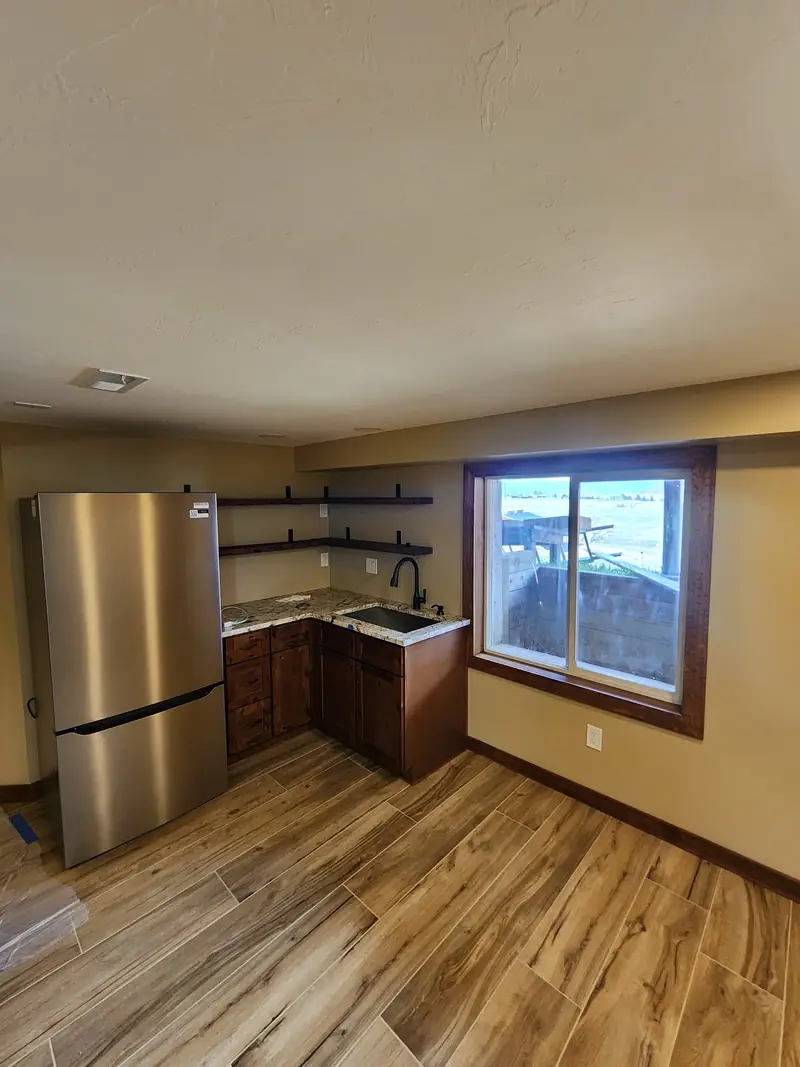
Some basements get a kitchenette or a wet bar.
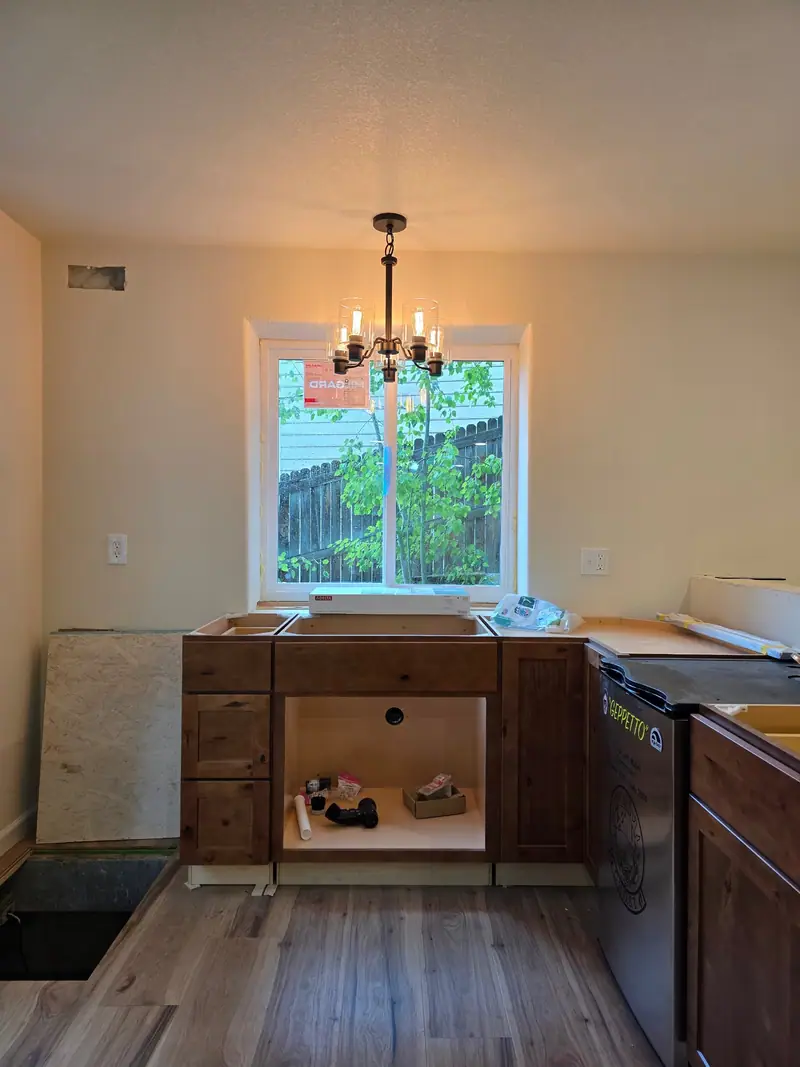
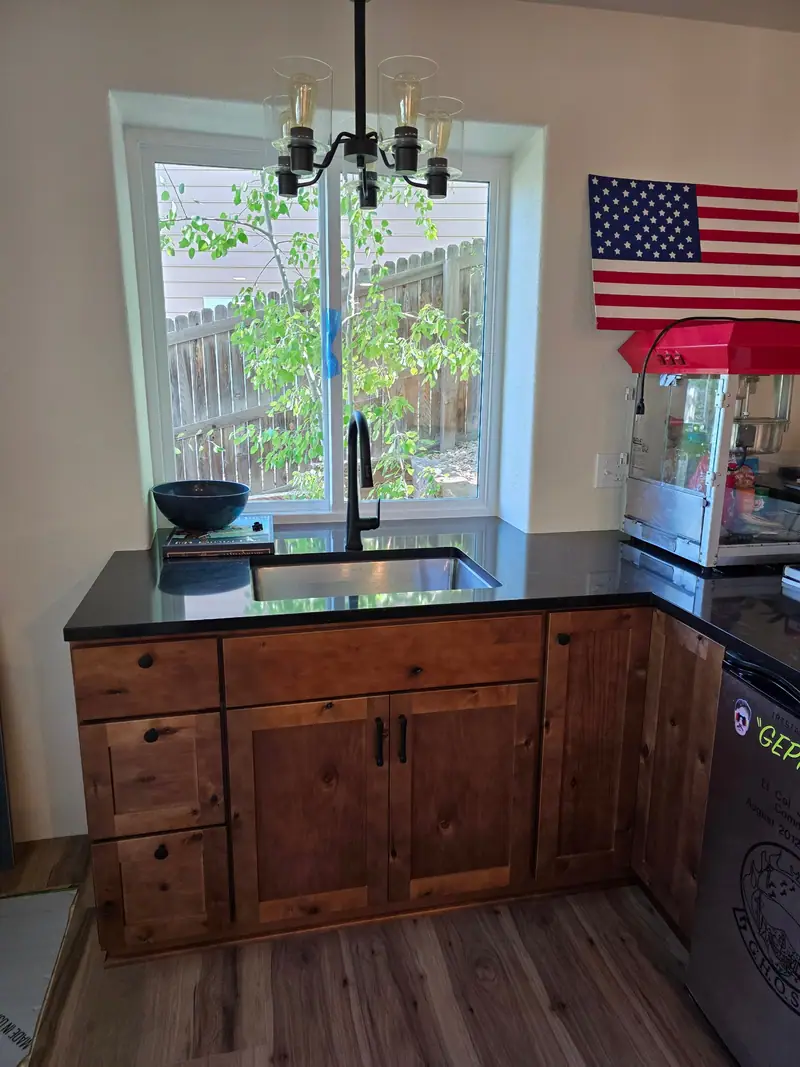
One in our basement video has alder cabinets, a black stone top and a window nook.
Edwin Marentes wrote about “great friendly workers and great finished job” on Google.
That is the standard we build to in your house.
The scope
What it takes to finish a basement
Layout
We mark the walls out on the concrete, so you can walk the rooms before a single stud goes up.
Framing
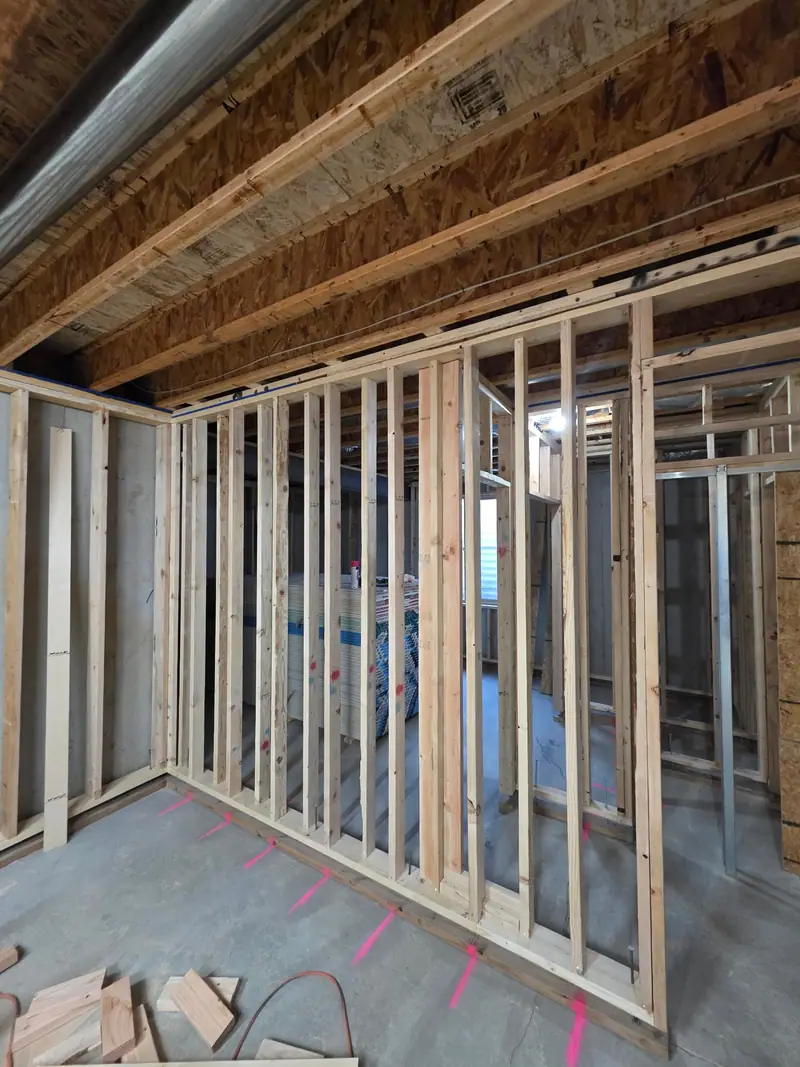
New stud walls built square under the open joists, with doors and ceilings set where the plan puts them.
Insulated walls
Spray foam and insulated walls along the concrete, so the finished room is comfortable to sit in.
Drywall
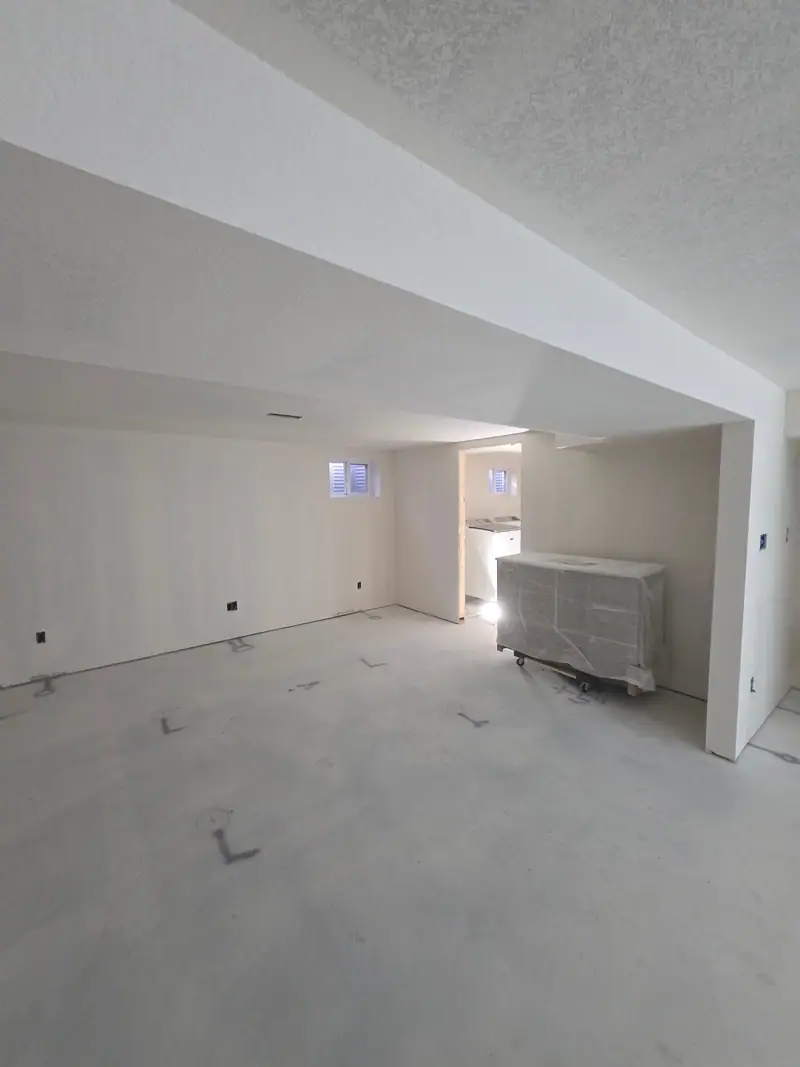
Hung, taped and finished smooth and ready for paint, including curved walls and the walls around small windows.
Stairs and floors
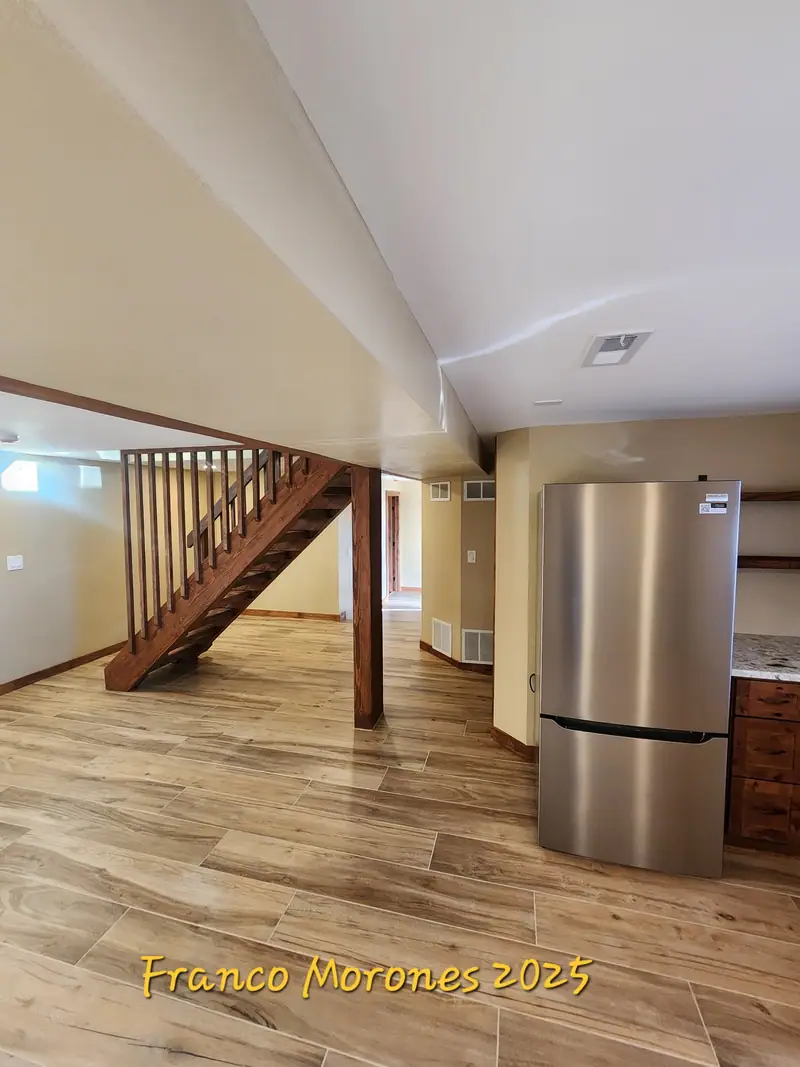
Custom wood stairs with square balusters, and wood-look plank floors that run from room to room.
Kitchenettes and wet bars
Wood cabinets, stone tops and open shelves for a snack bar, a kitchenette or a full wet bar.
From the job file
Photos from our own jobs
Basement video
A finished basement bar, start to end.
Alder cabinet boxes and an empty window nook became a finished bar.
It has a black stone top, a sink under the window and a chandelier over the nook.
The clip is our walk-through of the finished room.
5 out of 5 stars
We had connected on next door for a project and although that particular project hadnt lined up for us, his communicaiton and professionalism really resonated with me.
I reached out to him again a bit later on about a different project and he came out and did great work.
Some framing, new drywall and drywall repair that he did came out just like he had promised and on the timeline that I needed.
Thanks again!
Chris GrantGoogle review 5 out of 5 stars
Great drywall texture work. Won’t hesitate to use them in the future
Tim MonarskiGoogle review 5 out of 5 stars
Highly professional, great friendly workers and great finished job 💪
Edwin MarentesGoogle review
How it works
How a basement job runs
Call or send the form
Tell us about the basement and what you want down there. Phone photos help.
We walk it with you
We measure the space and talk through the rooms, the stairs and the finishes you want.
You get a quote
The scope and the price, written out before any framing starts.
We build and clean up
One crew from layout to the last floor plank, with the dust kept to the work area.
Where we work
Basement Finishing near you
We are based in Commerce City, so most of the basements we finish are a short drive from the shop.
Farther jobs in the Denver area get the same crew.
Can you add a kitchenette or a bar?
Yes. Cabinets, a stone top and open shelves can turn one corner of the basement into a snack bar or a wet bar.
Our basement video shows one.
Do you build the stairs too?
Yes. We build custom wood stairs with square balusters and tie them in with the floor and the doors around them.
How do I start a basement project?
Call (720) 525-4997 or send the form with photos of the space. We will set a time to come out and walk it with you.
Often paired with
Related services
Start the conversation
Ready to plan the basement?
Send the form and we will call you back to set up a time to see it. Rather talk now? Call (720) 525-4997.
- (720) 525-4997
- Mon–Wed 7:30 AM–7 PM · Thu to 7:30 PM · Fri to 6 PM · Sat 8 AM–12:30 PM
- Based in Commerce City, CO. Working across the Denver metro and Colorado.